
A wedding at 701 Whaley Columbia SC offers historic character, industrial texture, and several ways to shape the guest experience. The restored property includes multiple event spaces, including the Grand Hall, Granby Room, Olympia Room, Market, Bridal Room, courtyard, and historic pool.
The pool creates the venue’s most distinctive visual moment. Built in 1918 and reopened as an event space in 2022, it features a glass floor, original mosaic tile, soaring windows, skylights, and its own lobby. Couples can consider it for an elevated cocktail hour, intimate ceremony, or late-night lounge, subject to venue approval.
A successful 701 Whaley wedding should balance design with logistics. Confirm capacity, room access, décor rules, lighting, guest flow, and setup times before finalizing plans. The best approach will use the building’s history and architecture without covering the details that make it unique.
Table of Contents
- Why 701 Whaley Stands Out as a Columbia Wedding Venue
- Inside the Historic Pool at 701 Whaley
- How to Use the Pool for an Elevated Cocktail Hour
- Creating an Intimate Ceremony at 701 Whaley
- Turning the Pool Into a Late-Night Wedding Lounge
- How the Pool Works With the Other 701 Whaley Spaces
- What 701 Whaley Offers for Wedding Photography
- Questions to Ask Before Planning Your 701 Whaley Wedding
- FAQ About Weddings at 701 Whaley Columbia SC
- Is 701 Whaley the Right Venue for Your 2026 Wedding?
Why 701 Whaley Stands Out as a Columbia Wedding Venue
701 Whaley offers something many wedding venues cannot: real architectural history with flexible event space. The building began as a company store in 1903. It later became a community center for nearby mill workers. Today, it stands as a restored landmark in Columbia’s Olympia Mill Village.
That history still shapes the venue’s character. Original walls, tall windows, aged surfaces, and exposed structural details remain visible throughout the property. Couples do not need to manufacture a sense of place. The building already provides one.
A restored landmark with an industrial past
The venue once served the surrounding textile community. Its spaces included a library, gymnasium, bowling alley, auditorium, pool, and dance hall. Over time, the building fell into decline. A later restoration preserved its original appearance and gave the property a new purpose.
Today, 701 Whaley occupies a 55,000-square-foot building on the National Register of Historic Places. It now houses event spaces, art programs, studios, and live-work areas. That mix gives the property a creative, layered identity.
Historic texture with modern flexibility
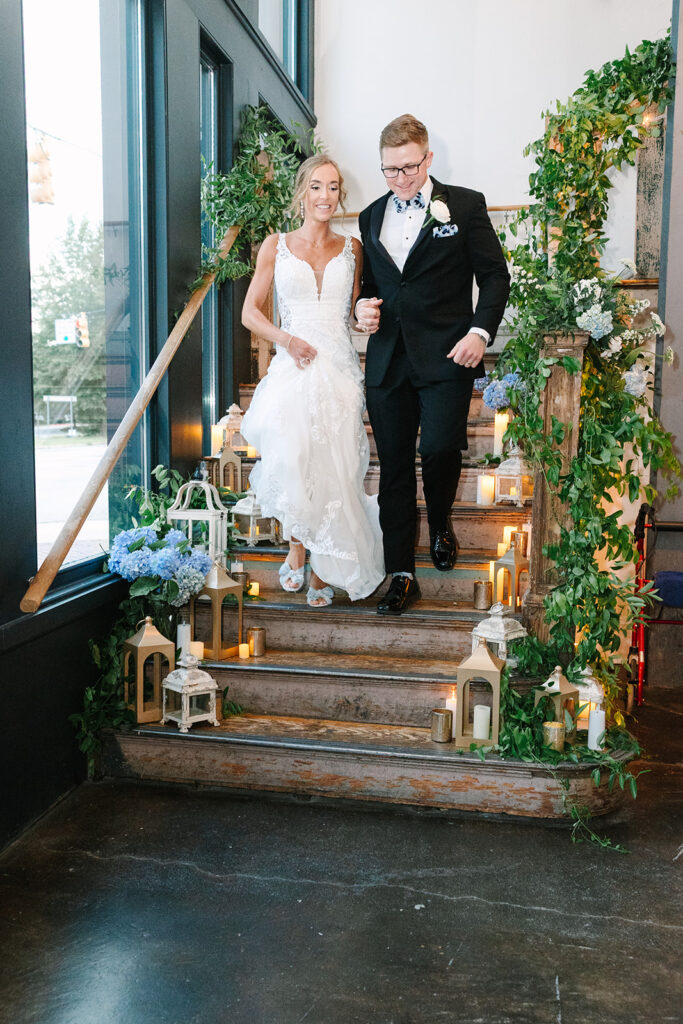
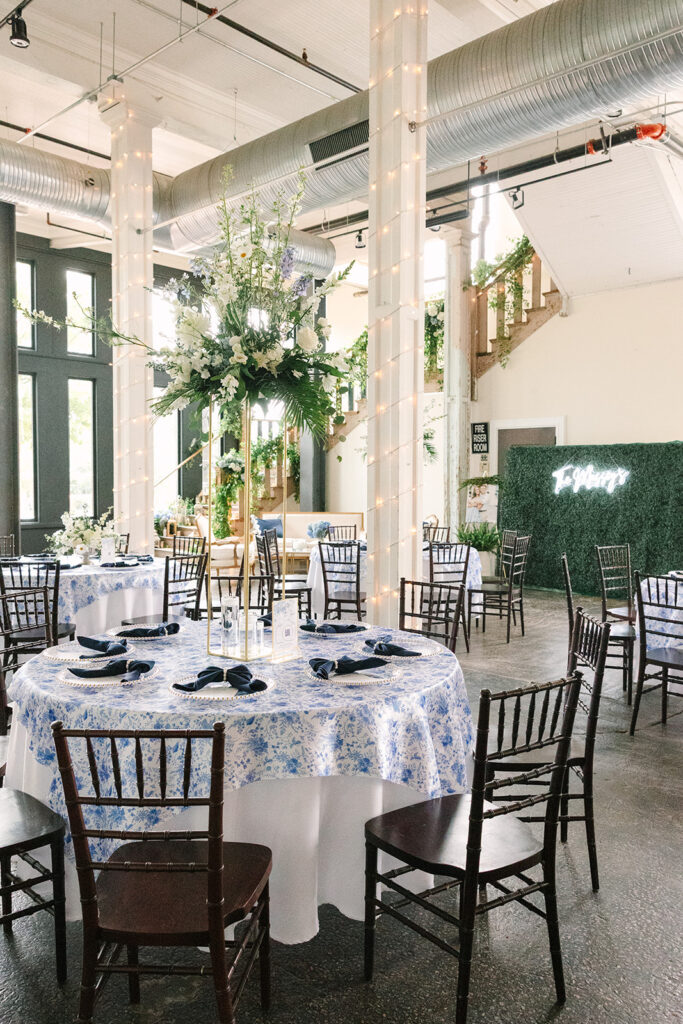
Each room offers a different visual experience. The Grand Hall includes large windows, original columns, aged walls, and a statement staircase. The Olympia Room adds hardwood floors, tall windows, and original structural details. The Granby Room brings street-level access and raw character.
This range allows couples to shape the day around their priorities. A ceremony can feel intimate, while the reception feels expansive. Cocktail hour can shift into a separate space. Portraits can move between industrial textures and softer natural light.
For couples seeking a 701 Whaley wedding, the venue offers more than square footage. It offers history, variety, and a setting with a clear point of view.
Inside the Historic Pool at 701 Whaley
The historic pool gives 701 Whaley one of its most memorable architectural features. The space began as part of the mill community center in 1918. It later closed during the 1940s. After restoration, the pool reopened as an event space in 2022.
The room keeps much of its original character while supporting modern events. A glass floor now covers the pool. Hand-laid mosaic tile remains visible beneath it. Soaring windows and large skylights bring natural light into the space. The room also includes its own lobby.
These details make the pool feel more like an architectural experience than a standard event room. The glass, tile, and light create visual interest before any décor arrives.
A 1918 space brought back to life
The pool once served the surrounding mill community. Its restoration preserved the history while giving the room a new purpose.
That contrast makes the space especially compelling. Couples can celebrate inside a room that still reveals its original use.
The glass floor does not erase the past. Instead, it allows guests to see the pool beneath their feet. The mosaic tile adds color, pattern, and texture.
This approach reflects the broader identity of 701 Whaley. The property combines historic preservation with modern event use.
Glass, tile, skylights, and scale
Each feature changes how the room feels.
The glass floor creates reflection and depth. Original tile gives the space warmth and visual texture. Tall windows introduce side light throughout the day. Skylights bring light from above and draw attention upward.
Couples should let those features guide the design. Heavy décor may distract from the room’s strongest qualities.
Refined furniture, focused florals, and controlled lighting can preserve the architecture. A limited palette may also keep the room from feeling visually crowded.
The pool works well for couples who want a distinctive setting. It offers history, structure, and strong visual identity without feeling conventional.
Why the room feels different from a standard event space
Most event rooms rely on décor to create personality. The pool already has one.
Its original purpose remains visible through the tile and shape. The glass floor adds a contemporary layer. Skylights and soaring windows create a dramatic sense of scale.
That combination gives the room a built-in sense of occasion. Guests can immediately understand why the space matters.
For a 701 Whaley wedding, the pool can become more than an added room. It can serve as the most memorable part of the guest experience.
How to Use the Pool for an Elevated Cocktail Hour
The pool can create a strong transition between ceremony and reception. Its separate identity helps cocktail hour feel intentional rather than temporary.
Guests enter a room with glass underfoot, original tile, and light from above. That arrival can set a refined tone before the main reception begins.
A successful 701 Whaley cocktail hour should highlight the room’s architecture. The design should support movement, conversation, and comfort.
Create an arrival moment
Cocktail hour works best when guests feel a clear shift in atmosphere.
The pool’s lobby can help create that transition. Couples may use signage, music, or a signature drink to establish the mood.
Inside the room, the glass floor becomes the first visual focus. Skylights and tall windows add natural drama.
A welcoming layout should feel open and easy to navigate. Guests need space to gather without blocking the strongest architectural views.
One clear design moment can create impact. A sculptural bar, floral installation, or lounge area may be enough.
Keep the design refined
The pool already offers strong detail, so the décor should stay controlled.
Low lounge seating can create comfort without hiding the tile. Small cocktail tables can support movement and conversation.
Restrained florals often suit the space better than oversized arrangements. The room may also benefit from one limited color palette.
Lighting should enhance the glass floor and original surfaces. Soft uplighting, candlelight, or focused accents can add warmth.
Specialty cocktails can strengthen the experience. A concise menu may feel more polished than a large bar list.
The goal is not to fill every corner. It is to make the room feel exclusive and complete.
Plan the transition into the reception
Cocktail hour should connect smoothly with the rest of the wedding.
Couples should decide where guests move next. The Grand Hall, Granby Room, or another space may host the reception. The venue materials confirm that 701 Whaley offers several separate rental areas.
Clear signage can guide guests without interrupting the mood. Staff placement also matters during the transition.
Music can signal the shift into dinner or dancing. Lighting can change as guests leave the pool.
The venue does not publish a separate pool capacity in the supplied materials. Couples should confirm layout, guest count, and rental rules directly.
With careful planning, the pool can become a memorable first chapter of the reception.
Creating an Intimate Ceremony at 701 Whaley
The historic pool can support a smaller ceremony with a strong sense of occasion. Its glass floor, mosaic tile, skylights, and tall windows already provide visual impact. Couples can use that architecture instead of relying on heavy décor. The venue promotes the pool for weddings and events, but its separate capacity is not listed. Couples should confirm layout options directly with 701 Whaley.
Let the architecture carry the ceremony
A clean layout will help the room feel intentional. Keep the aisle simple and preserve clear views of the glass floor. Low floral arrangements can frame the ceremony without covering the tile. A restrained installation may work near the entrance or ceremony focal point.
The room’s symmetry can also guide the seating plan. Straight rows may suit a formal ceremony. Curved seating can create a softer and more intimate atmosphere. Couples should choose a layout that keeps guest movement easy.
Natural light can add drama without extra production. Skylights and soaring windows already shape the room.
Design for a smaller guest count
A smaller ceremony allows couples to invest in richer details. Custom stationery, tailored seating, and focused florals can feel more achievable. Guests may also experience the architecture more closely.
The room can suit couples who want a micro-wedding with strong character. However, the venue does not publish a pool-specific capacity in the supplied materials. Any suggested guest count would be an assumption.
Before finalizing the design, confirm chair placement, aisle width, and access points. Vendors should also understand the glass floor and historic surfaces.
Build the timeline around the light
Ceremony timing may affect the room’s appearance. Natural light will change across the day. A photographer can help identify the strongest window and skylight conditions.
Earlier ceremonies may feel brighter and more architectural. Later ceremonies may need added lighting for depth. Couples should also ask about backup plans for darker weather.
A thoughtful timeline can support portraits, details, and the ceremony itself. It can also reduce the need for disruptive lighting during key moments.
Turning the Pool Into a Late-Night Wedding Lounge
The pool can create a dramatic change of pace after dinner. Its glass floor, original tile, and skylights give the room a distinct identity. That makes it a strong candidate for a late-night lounge or after-party concept.
This use remains a creative planning idea, not a confirmed package. Couples should verify timing, sound, alcohol, and rental rules with the venue.
Shift the atmosphere after dinner
The room should feel different from the formal reception. Lower lighting, lounge furniture, and a smaller guest group can create that shift.
Music can become more energetic without changing the main reception space. A separate bar menu can also make the after-party feel intentional.
Couples may add late-night food, specialty drinks, or a signature playlist. Those details help guests recognize the room as a new experience.
Use lighting without losing the architecture
Lighting should reveal the glass floor and tile instead of hiding them. Soft uplighting can add warmth around the room. Pin lighting may highlight a bar, floral feature, or lounge area.
Colored lighting can work, but restraint matters. Strong tones may overpower the historic surfaces. A controlled palette will usually feel more polished.
The skylights will matter less after dark, so artificial lighting must create the atmosphere. Couples should ask which lighting methods the venue allows.
Make the after-party feel intentional
A late-night lounge works best when it has a clear purpose. It should not feel like leftover reception space.
One defined bar, one seating zone, and one visual focal point may be enough. The glass floor can serve as the room’s main feature.
Staffing, cleanup, and guest movement also need planning. Couples should confirm when the room becomes available and how guests enter.
With the right structure, the pool can offer a memorable final chapter. It can shift the wedding from formal celebration to relaxed after-party without losing the venue’s character.
How the Pool Works With the Other 701 Whaley Spaces
The pool can become one part of a larger wedding-day flow. Couples may use it for cocktails, portraits, or a smaller gathering. Another room can then host dinner, dancing, or the main reception.
This approach allows each part of the day to feel distinct. It can also help guests experience more of the property.
Pair it with the Grand Hall or Granby Room
The Grand Hall offers a much larger visual scale. It includes a glass storefront, floor-to-ceiling windows, and the Grand Staircase. These features can support a formal reception or a strong entrance.
The Granby Room feels more intimate and flexible. Original wood columns and a street-level glass storefront give it historic character. The venue also describes it as a popular option for smaller parties and community events.
Couples could use the pool for cocktail hour, then move guests into the Grand Hall. A more intimate reception could continue in the Granby Room instead.
The best pairing depends on guest count, timing, and rental access. Couples should confirm how the venue manages transitions between rooms.
Use the Olympia Room or Market for supporting events
The Olympia Room sits upstairs and offers a different atmosphere. It includes original hardwood floors, 17-foot ceilings, and tall windows. The venue presents it as a more intimate space for ceremonies, parties, and rehearsal dinners.
The Market creates a more casual indoor-outdoor experience. It includes a covered porch and large wooden garage doors. Those doors can open when weather permits.
These spaces can support welcome events, rehearsal dinners, or quieter wedding moments. They can also help couples separate formal and relaxed parts of the celebration.
Build a clear guest flow
Multiple spaces can create variety, but transitions need careful planning. Guests should always know where to go next.
Signage, lighting, music, and staff placement can guide movement. Travel time between rooms should also fit the timeline.
Couples should confirm when each space becomes available. Vendor access and setup windows may affect the order of events.
A clear plan will help the wedding feel intentional. It will also let each room contribute something different.
What 701 Whaley Offers for Wedding Photography
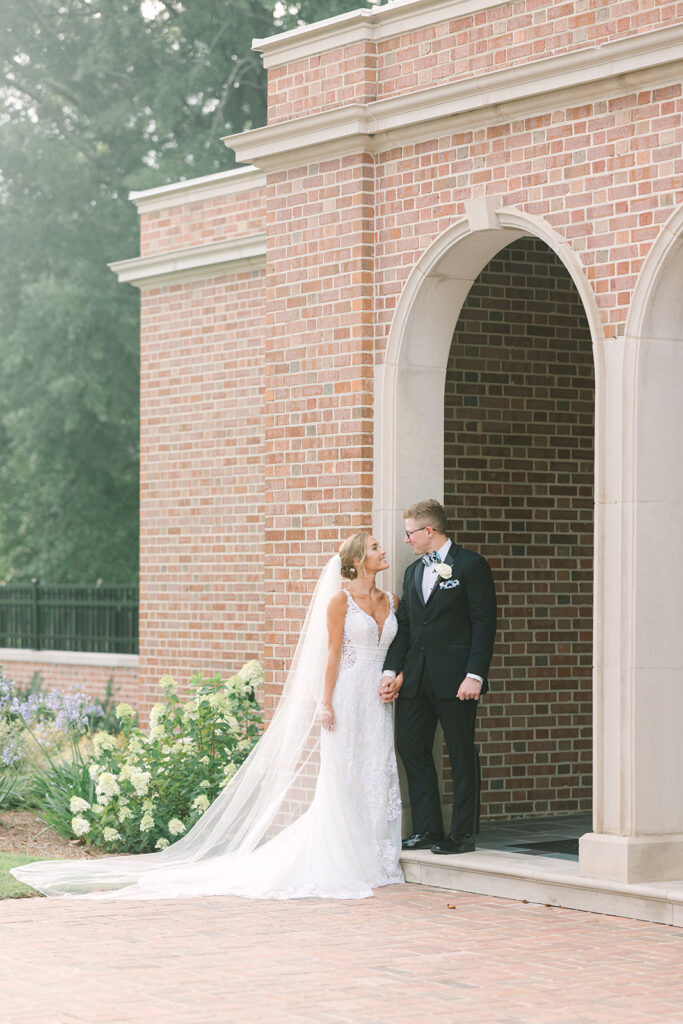
701 Whaley gives photographers several distinct visual settings within one property. The pool adds glass, tile, skylight, and symmetry. Other rooms bring historic walls, hardwood floors, large windows, and industrial structure.
That variety can create a more layered wedding gallery. Couples can move from bright architectural portraits to darker, more editorial images without leaving the venue.
Natural light from above and around the room
The pool receives light through tall windows and large skylights. That combination can create both direct and diffused light.
Skylight can add shape to portraits and reveal texture in fabrics. Window light can also create contrast across the room.
The exact effect will change throughout the day. Weather and season can affect it as well.
A photographer should study the room before the ceremony or reception begins. That planning can help protect portrait time and improve consistency.
Reflections, symmetry, and original tile
The glass floor creates unusual reflections and visual depth. Original mosaic tile adds pattern and color beneath the surface.
Those features can support bridal portraits, couple portraits, and detail photographs. They can also create strong leading lines within the frame.
Symmetry may work especially well in the room. The skylights, windows, and pool shape can guide composition.
However, reflections may also reveal lights, guests, or nearby objects. A careful angle can keep the image clean.
Plan portraits around the venue’s character
The pool should not become the only portrait location. Other spaces can add contrast and variety.
The Grand Staircase can support formal or dramatic images. Original walls can create texture. Courtyard areas may offer softer outdoor light.
The venue also includes a Bridal Room with a mirrored dressing table, private bathroom, and comfortable furniture.
A 701 Whaley wedding photographer can build a portrait plan around the full property. That approach helps the final gallery feel complete rather than repetitive.
Questions to Ask Before Planning Your 701 Whaley Wedding
The historic pool can support several wedding moments, but couples should confirm the details before building the timeline. The supplied venue materials describe the pool’s architecture and event use. However, they do not list a separate capacity, standard layout, or pool-specific rental rules.
Questions about capacity and setup
Ask how many guests the pool can hold for each event type. A seated ceremony may need a different layout than cocktail hour. Lounge furniture, bars, musicians, and food stations can also reduce usable space.
Useful questions include:
- What is the approved capacity for a ceremony, cocktail hour, or after-party?
- Which layouts work best on the glass floor?
- Are chairs, lounges, bars, or staging allowed?
- How much setup and breakdown time is included?
- When can vendors enter the room?
- Are there weight or placement limits on the glass floor?
The venue states that its broader spaces can support intimate events and much larger gatherings. Still, that range does not confirm the pool’s individual capacity.
Questions about décor and lighting
Historic surfaces often require extra care. Ask which design elements the venue permits before signing floral, rental, or lighting contracts.
Confirm whether vendors can hang florals or lights overhead. Ask about candles, wall attachments, rigging, and freestanding installations. Couples should also learn whether added lighting can highlight the tile or glass floor.
The room already includes soaring windows, skylights, and original tile. Design should protect those features while enhancing them.
Questions about access and guest comfort
Guest comfort should guide the final plan. Ask about accessibility, climate control, restrooms, entrances, and movement between rooms.
Parking and vendor access also matter. The venue provides parking maps, floor plans, rental rates, a sample contract, and a vendor list. Those resources can help couples compare logistics before booking.
Clear answers will help the pool feel intentional, safe, and easy to enjoy.
FAQ About Weddings at 701 Whaley Columbia SC
What makes the pool at 701 Whaley unique?
The pool dates to 1918 and reopened as an event space in 2022. It features a glass floor, original tile, soaring windows, skylights, and a separate lobby. These details give the room a strong architectural identity before décor arrives.
Can the pool be used for a wedding ceremony?
The venue states that the pool is available for weddings and other events. Couples should still confirm ceremony layouts, seating limits, access, and rental requirements directly.
Is the pool suitable for cocktail hour?
The room’s separate lobby, glass floor, natural light, and original tile can create a strong cocktail-hour setting. A successful plan should protect guest flow and keep the architecture visible. Couples should verify bar placement, food service, and room capacity.
Can couples host an after-party in the pool room?
An after-party is a creative use idea, not a confirmed venue package in the supplied materials. Couples should ask about sound limits, bar service, end times, staffing, lighting, and cleanup rules before planning one.
What other spaces are available at 701 Whaley?
The property offers the Grand Hall, Granby Room, Olympia Room, Market, Bridal Room, courtyard, and pool. Each space offers a different scale, atmosphere, and role within the wedding day.
Where is 701 Whaley located?
701 Whaley is in Columbia’s Olympia Mill Village. The venue materials identify the property as a restored historic building in Columbia, South Carolina, with the ZIP code 29201.
Is 701 Whaley the Right Venue for Your 2026 Wedding?
701 Whaley suits couples who want more than a polished event space. It offers history, architectural character, and several ways to shape the day.
The venue works especially well for couples drawn to industrial texture, original details, and flexible room transitions. Its restored spaces can support an intimate ceremony, elevated cocktail hour, formal reception, or late-night lounge.
The historic pool adds the strongest point of difference. Its glass floor, original tile, skylights, and soaring windows create a setting guests will remember.
Other spaces add range. The Grand Hall brings scale and drama. The Olympia Room offers a more intimate atmosphere. The Granby Room and Market provide additional options for supporting events.
Still, the best choice depends on your priorities. Consider guest count, room flow, lighting, accessibility, and setup needs. Ask how each space fits your full timeline before making decisions.
A 701 Whaley wedding can feel distinctive without becoming overdesigned. The building already brings texture, history, and visual impact.
For couples planning a 2026 celebration, that foundation can support a wedding that feels modern, personal, and rooted in place. If my work and approach feel like the right fit for you, I would be honored to help tell your story. Reach out to inquire about your date, and I can walk you through the next steps.
Weddings
ENGAGEMENTS
Bridal Portraits


Full-service engagement, elopement, and wedding packages.
Engagement sessions, couples sessions, and anniversary sessions alike!
Perfect for portraits, branding, and creative milestones!
The Garman Studio
Portrait Sessions
Brand Photography
signature Offerings
Senior Portraits
Additional Services

Behind The Lens
Hi, I'm Stee Garman, a Columbia South Carolina photographer and East Coast traveler. Photography has been a love of mine for as long as I can remember. In high school, I went through hundreds of disposable cameras. When I studied abroad in Italy, I bought my first DSLR. Once I got home, I started taking photos of families I knew - just for fun.
Those casual photos quickly turned into part-time work - as families referred me and my business began its growth. A few months later, an old college friend asked me to photograph her wedding. I was hesitant, but I agreed. From that point forward, I knew that’s where I wanted to be: in the celebration right alongside my couples. I've found my true calling in being there for couples on one of the biggest days of their lives. It's an honor I never take for granted, and one that fills me with joy - every single time.


